


How to Choose a 1.4m Round Table for Your Dining Space
A 1.4m round table can create an inviting centre for meals and conversation, and may seat four to six people depending on chair widths and the table base. But a table that looks perfectly proportioned on its own can leave too little room to pull out a chair. Its true footprint extends well beyond the tabletop.
The key question is whether chairs can move freely and the table will feel balanced rather than cramped or imposing. This guide explains how to assess the space a 1.4m round table needs, weigh seating and circulation, and compare bases and finishes against your room and daily routines. Before you choose, use a floor outline to picture how the table will affect the room’s flow, then check whether your usual routes remain clear when the chairs are pulled out.
Key Takeaways
- Plan the full dining zone, including chair positions and movement paths, rather than measuring only the tabletop.
- Compare the table base and finish with your preferred chairs and everyday use.
- Use a floor-plan sketch or removable markers to test the table’s visual presence and how the room flows.
- Prioritise regular dining comfort, suitable proportions and practical care when making your final choice.
What Does a 1.4m Round Table Need in a Dining Room?
A 1.4m round table measures 1.4 metres across its widest point. That is the tabletop diameter, not the space needed to dine comfortably. Chairs add to the footprint, and diners need room to pull them out, sit down and move around without blocking the room.
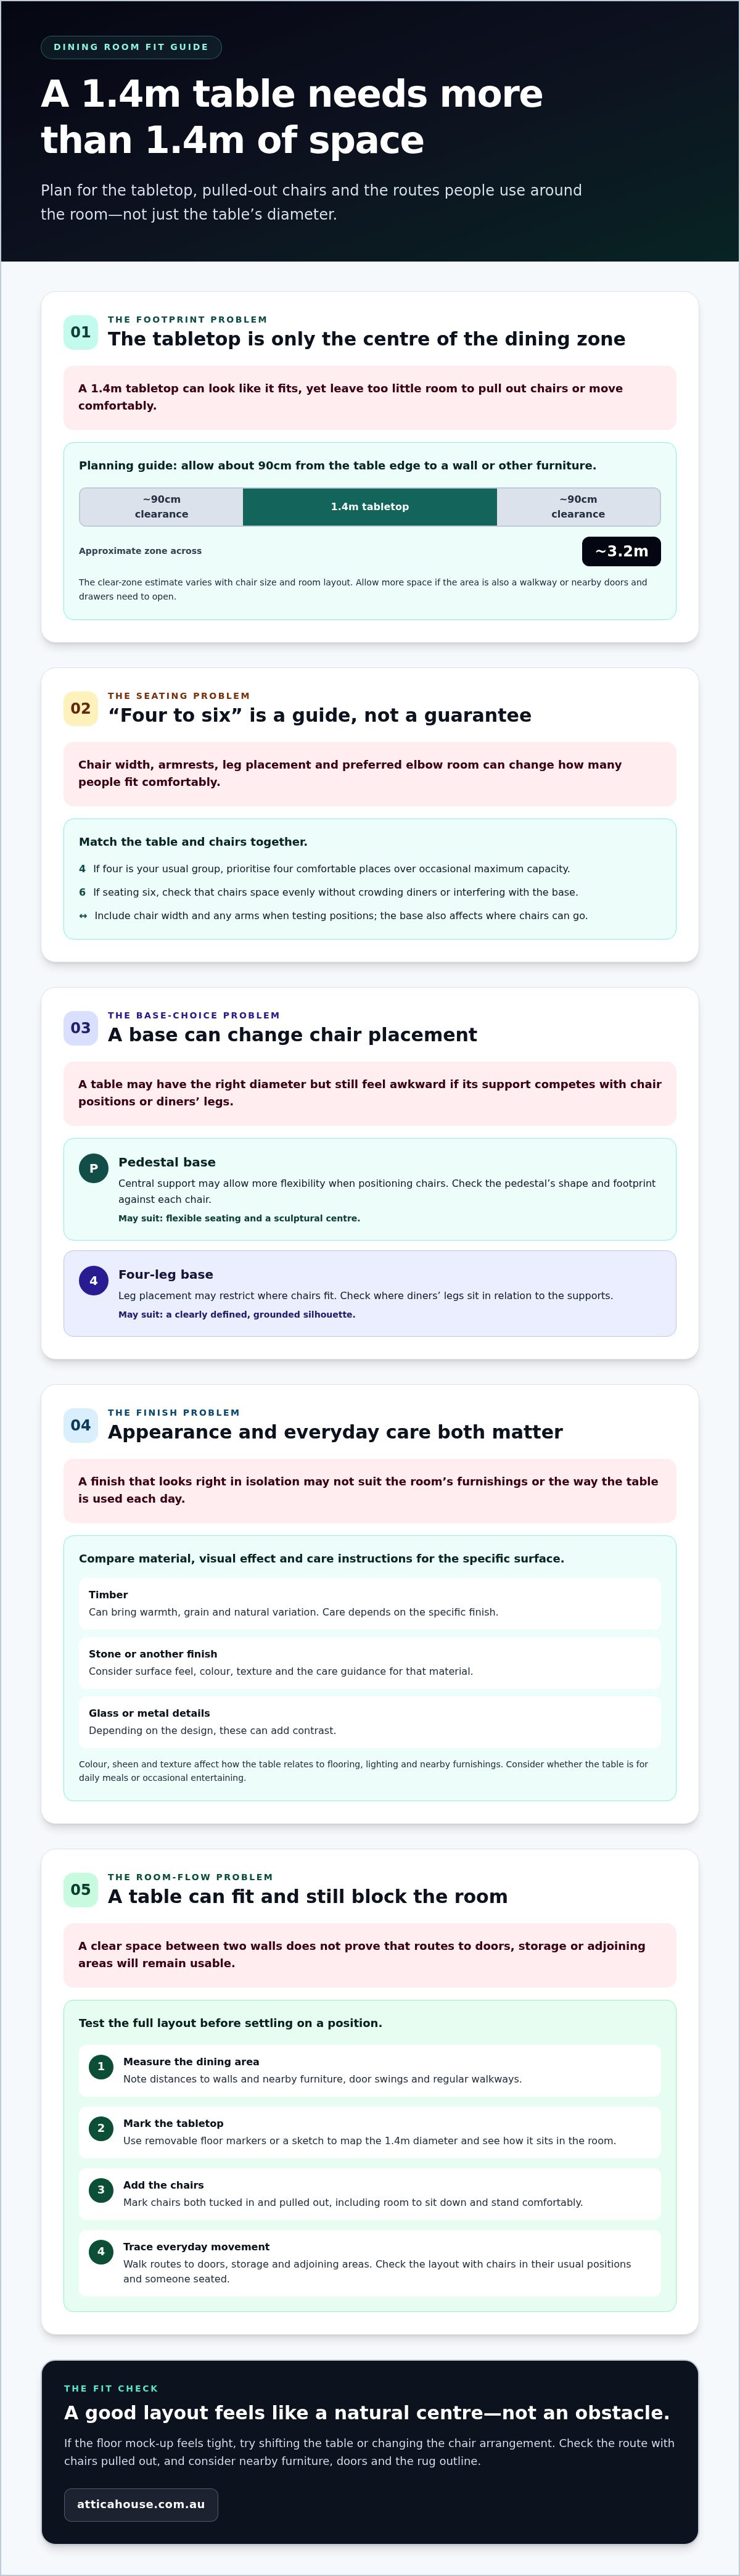
As a planning guide, allow about 90cm between the table edge and a wall or other furniture so chairs can move back and people can rise comfortably. That gives you a clear zone of roughly 3.2 metres across, although chair size and room layout affect the fit. Allow more space if this area also serves as a walkway, or if nearby doors and drawers need to open.
How to Measure the Table’s Full Footprint
Measure the dining area before comparing table dimensions. Mark a 1.4-metre circle on the floor, then add the positions of your chosen chairs in their pulled-out positions. Removable markers or a simple floor-plan sketch can show whether doors, nearby furniture and regular walking routes remain usable. Check the layout from more than one direction: a table may fit between two walls but still obstruct the route to an adjoining area.
The goal is for the table to feel like a natural centre, not an obstacle. If the mock-up looks tight, try shifting the table or changing the chair arrangement before deciding whether the size suits the room.
How Many People Can a 1.4m Round Table Seat?
A 1.4m round table is often described as seating four to six, but treat that as a guide, not a guarantee. The number that feels comfortable depends on chair width, armrests, leg placement and how much elbow room you prefer. A pedestal may make chair placement more flexible, while a broad base or wide chairs can limit it. Table construction and material also shape the available designs; see this overview of different types of tables for general context.
Compare the table and chair dimensions together. If you regularly dine with four, prioritise four comfortable places rather than relying on occasional maximum capacity. For six, consider whether the chairs can be spaced evenly without crowding diners or interfering with the base.
Compare 1.4m Round Tables by Shape, Base and Material
At the same diameter, a table’s base and finish can change how it works and feels in a room. Consider chair placement alongside appearance. The right combination should make everyday dining comfortable while giving the space a composed focal point.
Which Base Style Works With Your Chairs?
A central pedestal can give you more flexibility when positioning chairs because there are no corner legs to work around. The pedestal’s shape and width still matter, so check where it sits in relation to each chair. Four-leg tables offer a clearly defined silhouette, but leg placement may restrict where chairs fit. Compare the base with your chairs, including their width and any arms, and consider where diners’ legs will sit.
| Feature | What to consider | May suit priorities such as |
|---|---|---|
| Pedestal base | Central support; check its footprint against chair positions. | Flexible seating and a sculptural centre. |
| Four-leg base | Leg placement may affect where chairs fit. | A clearly defined, grounded silhouette. |
| Timber finish | Grain and tone bring natural variation; care depends on the specific finish. | Warmth and visible texture. |
| Stone or other finish | Consider surface feel, colour and the care instructions for that material. | A distinctive texture or a different visual balance. |
Choosing a Finish for Everyday Dining
Timber can introduce warmth, while stone may create a smoother, more substantial visual impression. Glass or metal details can add contrast, depending on the design. Colour, sheen and texture all affect how the table relates to flooring, lighting and nearby furnishings. For broader context on luxury furniture for Australian homes, consider how materials and style work together.
Check the care guidance for the specific surface rather than assuming all finishes need the same treatment. Also consider how the table will be used: a surface that suits occasional entertaining may need different care from one used for daily meals. For room-planning context, see this guide to standard dining room dimensions.
Compare dining tables from Attica House with your room measurements, chairs and preferred finish in mind.
Check Room Fit, Chair Clearance and Dining-Room Flow
A table’s diameter alone can’t tell you whether it will fit. The real test is how the table, chairs and everyday movement work together in your room. Try this floor-plan check before settling on a position.
A Simple Floor-Plan Test Before You Choose
- Measure the dining area. Note the distance between walls and nearby furniture, along with door swings and regular walkways.
- Mark the tabletop. Use removable floor markers or a sketch to map the table’s full diameter and see how its shape sits in the room.
- Add the chairs. Mark each chair both tucked in and pulled out. Include the space you need to sit down and stand comfortably.
- Trace movement paths. Walk the routes you use daily, including access to doors, storage and adjoining areas. A walkway behind seated diners needs more room than a quiet corner. Guidance on standard dining room dimensions can provide another planning reference.
Test the layout with chairs in their usual positions, not just evenly spaced marks around the circle. Check what happens when someone is seated: a cupboard door that opens into a chair, or a route that narrows, can make a seemingly generous arrangement feel awkward. If possible, sit in the marked positions and walk around them to spot pinch points.
Balance the Table With Rugs and Surrounding Pieces
A rug can visually anchor the dining zone, but its proportions matter. If chair legs catch at the edge as chairs slide back, the setting may feel less comfortable and considered. Sketch the rug outline alongside the table and chairs, then assess how much floor remains around it. Nearby buffets, cabinets and other furniture also contribute to the room’s overall balance. For more ideas on texture and placement, explore this handcrafted rugs guide.
Once the layout feels easy to move through, explore Attica House dining tables with your measurements in mind.
Choose a 1.4m Round Table That Feels Right for Your Home
The right choice balances practical fit with personal style. Picture how the table will serve an ordinary week, not just a special gathering. A 1.4m round table should feel comfortable with the chairs you use most, fit the room’s movement patterns and sit naturally within your home’s palette.
A Quick Checklist for Comparing Your Options
- Room fit: Compare the tabletop diameter and full chair footprint with your measured dining area.
- Seating comfort: Consider the width and shape of your regular chairs, and whether diners can sit and move comfortably.
- Base: Check that its position works with your preferred chair arrangement and legroom.
- Finish: Choose a colour and texture that work with your flooring and furnishings.
- Care: Review the guidance for the specific surface and consider whether it suits your daily routine.
If your usual gathering is four, prioritise the comfort of those seats rather than choosing only for the largest number you might host occasionally. A table that works well day to day will feel more considered than one that asks the room or its occupants to compromise.
Create a Cohesive Dining Setting
Think of the table as the anchor for a wider arrangement. Chairs can echo its lines or add a gentle contrast; a rug can define the dining zone, while lighting draws attention to the tabletop. Nearby furniture should support the composition without crowding the setting. Repeating a tone or texture from elsewhere in the room can help the whole scheme feel connected.
With room fit, comfort and finish in mind, explore Attica House dining tables and choose a piece that reflects how you gather and live.
Make Space for Everyday Gathering
Choosing well means looking beyond the tabletop. Measure the full dining zone, consider how your chairs and table base work together, and select a finish that suits your daily routine and the character of your home. For a 1.4m round table, the best fit is the one that feels comfortable in regular use, not simply the one that promises the most seats.
A thoughtfully chosen dining table can become a focal point for everyday meals and special occasions. Let the room’s proportions guide you, then choose materials and details that feel at home in your space.
Attica House offers dining tables within a curated furniture range, with Australia-wide delivery. Explore Attica House dining tables to find a considered centrepiece for your dining space.
Frequently Asked Questions
Is a 1.4m round table big enough for six people?
It can seat six, but comfort depends on chair width, leg placement and how much elbow room diners prefer. A 1.4m round table is often estimated to accommodate four to six people, though this won’t suit every design or chair combination. Compare the table’s dimensions with your chosen chairs and consider whether six places suit your usual dining style, rather than occasional gatherings alone.
How much room do you need around a 1.4m round table?
The 1.4m measurement refers to the tabletop diameter, not the full dining zone. Chairs need room to pull out, and people need space to sit, stand and move through the room. As a planning guide, allow about 90cm between the table edge and a wall or other furniture. Mark the tabletop and chairs in their pulled-out positions, then check that doors, nearby furniture and everyday routes remain easy to use.
Can a 1.4m round table fit in a small dining room?
It may fit, but the room’s actual dimensions and layout matter more than the label “small”. Consider chair footprints, door swings and walkways, along with the space needed to move around when people are seated. Mark the tabletop and chair positions on the floor with removable markers, then test your regular routes to see whether the arrangement feels comfortable for daily use.
What size rug works under a 1.4m round dining table?
Choose a rug that visually anchors the dining setting and leaves enough room for chairs to move without catching on its edge. The right size depends on chair dimensions and the proportions of the room, so there isn’t one ideal measurement for every setup. Map the table, chairs in pulled-out positions and rug footprint together before choosing, then assess how the full dining zone feels.
Is a round dining table better than a rectangular one?
Neither shape is universally better. The right choice depends on your room, seating needs and preferred way of gathering. A round table creates a shared centre and can encourage conversation, while a rectangular table may suit a different room footprint or seating arrangement. Compare both shapes with your measurements and everyday movement paths, then consider which form feels most natural in your home.